.png?1694703393)
BEDS3
BATHS2 full
SQUARE FEET1,827
MLS#972431
STATUSActive
PROPERTY TYPEResidential - Single Family
SCHOOLVandalia-Butler
Property Description
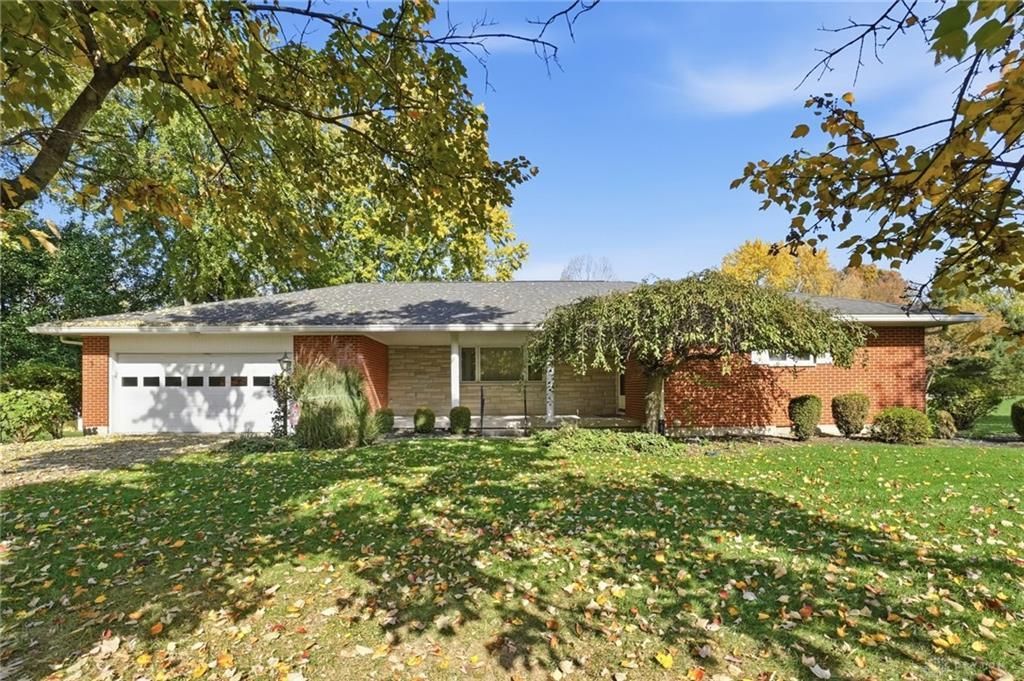
Classic brick and stone accents define the facade of this one-story ranch-style home in Vandalia. A columned entryway leads from the covered front porch and storm doors into a living space featuring wood-framed windows and carpeted floors. This residence provides 1,827 square feet of living area with three bedrooms and two full bathrooms.The large owners suite is equipped with its own private bathThe kitchen features an abundance of cabinet and counter space, with all appliances conveying. A fireplace with glass doors anchors the adjacent casual living space, where sliding glass doors open to the outdoors. The home also features a utility room with built-in cabinetry, laundry hookups, a washer, a dryer and a water softener.Outside, the 0.88-acre property features a tree-lined front lawn and a backyard surrounded by mature trees. A driveway leads to an attached two-car garage. The grounds also include a detached outbuilding with a workshop that would be great for the car enthusiast or person who likes to tinker. This wonderful home is a must see!
Property Features
Property Type: Residential - Single Family
Cooling: Central
Fireplaces: 1
Heating: Electric
Lot Size: 0.88 Acres
Stories: 1.0
Taxes: $3,854
Year Built: 1970
Feature Descriptions
Appliance Features: Dishwasher, Dryer, Microwave, Range, Refrigerator, Washer, Water Softener
Basement Features: Crawl Space
Exterior: Brick
Fireplace. Features: One, Woodburning
Garage Features: 4 or More
Lot Dimensions: .88 Acres
Outside Features: Patio, Porch
Room Sizes
Entry Room: 5 X 4 Level - Main
Living Room: 25 X 14 Level - Main
Dining Room: 11 X 11 Level - Main
Kitchen: 11 X 11 Level - Main
Family Room: 17 X 11 Level - Main
Primary Bedroom: 15 X 12 Level - Main
Bedroom: 14 X 11 Level - Main
Bedroom: 14 X 12 Level - Main
Laundry: 8 X 6 Level - Main
Local Schools
School District: Vandalia-Butler
Listed By / Shown By
Listed By
Agency Name: Glasshouse Realty Group
Agency Phone: (937) 901-3985
Shown By
Agent Name: Tom Eley
Agent Phone: (614) 306-3717

Estimate Your Payment
Estimated Payment
$ 2,004.54 per month $1,574.00 Principal & Interest $321.17 Property Tax $109.38 Homeowner's InsuranceChange Payment Information

Privacy Policy / DMCA Notice / ADA Accessibility


This site is hosted, designed and copyright
© 1994 - 2026 by
Delta Media Group, Inc. -- Patent Pending --