.png?1694703393)
BEDS3
BATHS2 full 1 partial
SQUARE FEET2,314
MLS#972458
STATUSActive
PROPERTY TYPEResidential - Single Family
SUBDIVISIONFairfields 03 Sec 02
SCHOOLFairborn
Property Description
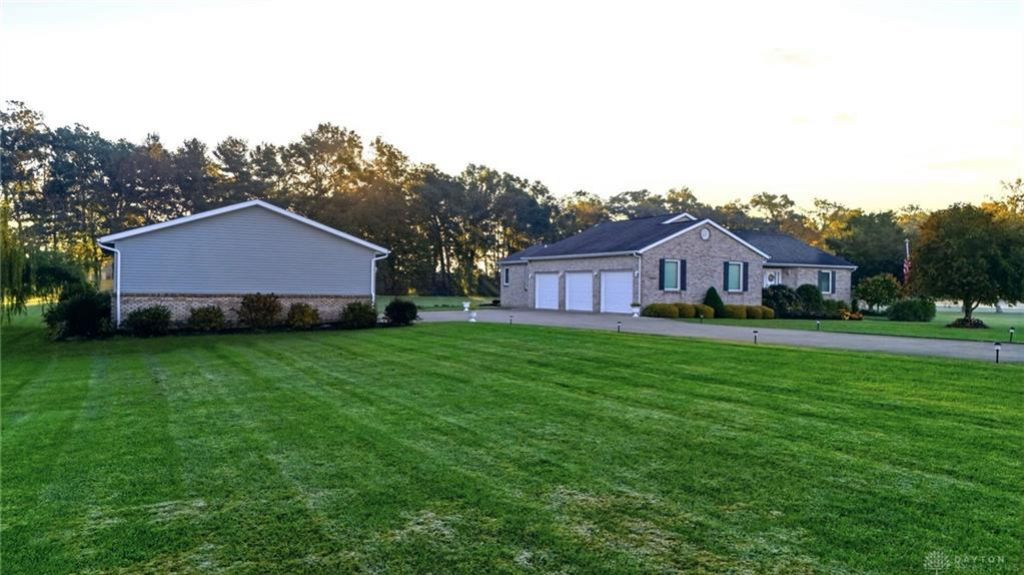
Welcome to this stunning 3-bedroom, 2.5-bathroom brick ranch situated on 4.92 beautifully maintained acres in Fairborn! Offering the perfect combination of comfortable living, generous outdoor space, and exceptional garage storage, this property has something for everyone. From the moment you arrive, you'll appreciate the attractive brick exterior, manicured landscaping, expansive lawn, and inviting curb appeal. Inside, the spacious living room features beautiful hardwood flooring, a striking floor-to-ceiling stone accent wall, and French doors leading to the backyard patio. The updated kitchen offers rich cabinetry, granite countertops, a stylish tile backsplash, stainless steel appliances, and a convenient breakfast bar overlooking the dining area, complete with vaulted ceilings and an abundance of natural light. The spacious primary suite features a private bathroom with a double-sink vanity, relaxing soaking tub, and separate walk-in shower. Two additional bedrooms and a full bathroom provide plenty of room for everyday living. A generously sized laundry/mudroom offers additional cabinetry, counter space, and convenient access to the outdoors. Downstairs, the semi-finished partial basement provides an expansive additional living area, perfect for a recreation room, home theater, entertaining, or a variety of other uses, along with additional storage space. Outside, enjoy the peaceful surroundings from the spacious backyard patio overlooking nearly five acres of beautifully maintained grounds with mature trees and attractive landscaping. Car enthusiasts, hobbyists, and those needing extra storage will appreciate the impressive 3-car attached garage PLUS an additional 3-car detached garage, providing six total garage spaces! With its desirable single-level layout, spacious interior, versatile basement, exceptional garage capacity, and 4.92 acres of land, this Fairborn property offers a rare opportunity to enjoy space, comfort, and versatility both inside and out.
Property Features
Property Type: Residential - Single Family
Basement: Yes
Cooling: Central
Heating: Forced Air, Natural Gas
Lot Size: 4.92 Acres
Stories: 1.0
Taxes: $6,395
Year Built: 2002
Feature Descriptions
Appliance Features: Cooktop, Dishwasher, Microwave, Refrigerator, Wall Oven
Basement Features: Partial, Semi-Finished
Exterior: Brick, Frame
Garage Features: 4 or More, Attached, Detached
Lot Dimensions: Irregular
Room Sizes
Entry Room: 6 X 14 Level - Main
Living Room: 16 X 15 Level - Main
Dining Room: 11 X 15 Level - Main
Kitchen: 11 X 15 Level - Main
Breakfast Room: 11 X 8 Level - Main
Primary Bedroom: 18 X 13 Level - Main
Bedroom: 14 X 13 Level - Main
Bedroom: 14 X 13 Level - Main
Laundry: 9 X 15 Level - Main
Rec Room: 47 X 35 Level - Main
Local Schools
School District: Fairborn
Listed By / Shown By
Listed By
Agency Name: RE/MAX Victory + Affiliates
Agency Phone: (937) 874-5787
Shown By
Agent Name: Tom Eley
Agent Phone: (614) 306-3717

Estimate Your Payment
Estimated Payment
$ 3,001.41 per month $2,308.11 Principal & Interest $532.92 Property Tax $160.39 Homeowner's InsuranceChange Payment Information

Privacy Policy / DMCA Notice / ADA Accessibility


This site is hosted, designed and copyright
© 1994 - 2026 by
Delta Media Group, Inc. -- Patent Pending --