.png?1694703393)
BEDS4
BATHS3 full 1 partial
SQUARE FEET3,008
MLS#971890
STATUSActive
PROPERTY TYPEResidential - Single Family
SUBDIVISIONHunters Pointe
SCHOOLBeavercreek
Property Description
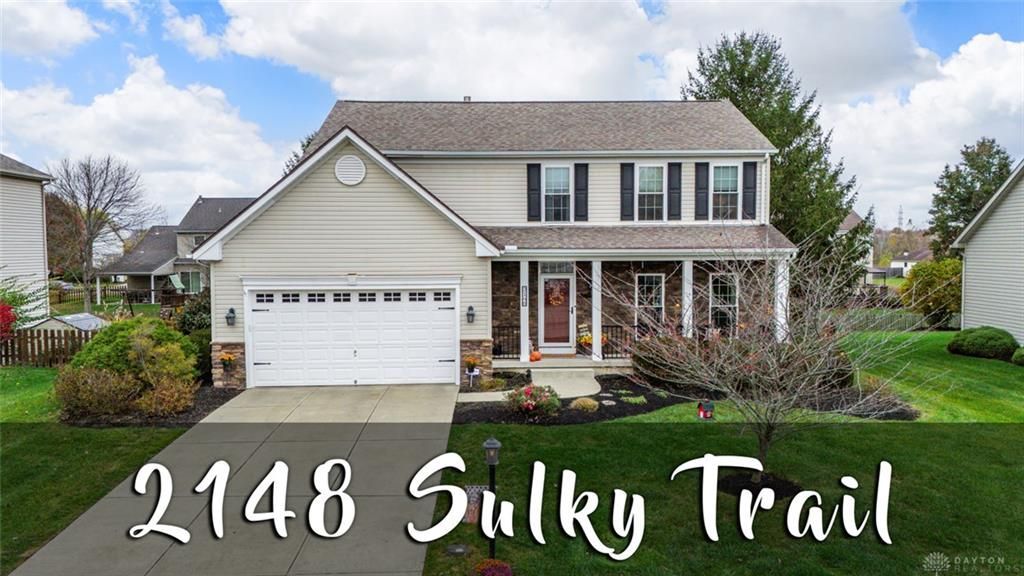
Located in Beavercreek's popular Hunters Pointe! Striking updates throughout! Home offers 4 bedrooms, 3 1/2 baths, & finished lower level. Inviting covered front porch. 9' ceilings on 1st floor. Remodeled kitchen features granite countertops, island with electric, new 42"cabinets, soft-close cabinets, pull-out drawers, tile backsplash, pantry & breakfast room. Kitchen & breakfast room open to family room with built-in entertainment center & gas fireplace with granite surround. Updated Pella doors with built-in blinds off breakfast room. Dining room transformed to coffee/wine bar & 2nd pantry/storage. Buffet table added with granite top & beverage refrigerator - ideal for family gatherings & entertaining friends. Living room/dining room off entry. Half bath off foyer. New LVP flooring (waterproof) on 1st floor. Convenient 1st floor laundry room. Impressive primary bedroom accented by cathedral ceilings, large walk-in closet & 4-door armoire wardrobe closet. Beautifully remodeled 12x11 owner's ensuite with oversized tiled shower, ceramic tile floor (non-slip) & two separate vanities with marble countertops. 2nd floor has 4 bedrooms, 2 full baths & new carpet. Transom windows in foyer, family room, & breakfast room for added natural light. Updated lighting & black hardware throughout. Lower level has rec room, flex room, full bath, & storage room. Attractive sliding barn doors separate the rec & flex room. Great outdoor living space with newer composite deck, gazebo, patio, 10x8 storage shed, raised garden & fenced for pets/children. High efficiency HVAC/central air 2018. Roof 2011. Updated All-Seal vinyl windows throughout. Programmable thermostat. Utility sink in LL. 2nd refrigerator in LL stays. Easy access to Wright Patt AFB, Wright State University, The Mall at Fairfield Commons, dining, shopping & parks. Beavercreek Township - no city income tax. A pleasure to show!
Property Features
Property Type: Residential - Single Family
Basement: Yes
Cooling: Central
Fenced: Yes
Garage: 2 car attached
Heating: Forced Air, Natural Gas
Lot Size: 0.26 Acres
Stories: 2.0
Taxes: $6,226
Year Built: 2000
Feature Descriptions
Appliance Features: Dishwasher, Garbage Disposal, Microwave, Range, Refrigerator
Basement Features: Finished, Full
Exterior: Stone, Vinyl
Fireplace. Features: Gas, Glass Doors
Garage Features: 2 Car, Attached, Opener
Lot Dimensions: 83x135
Outside Features: Cable TV, Deck, Fence, Patio, Porch, Storage Shed
Utilities: 220 Volt Outlet, Natural Gas, Public Water, Sanitary Sewer, Storm Sewer
Room Sizes
Entry Room: 10 X 6 Level - Main
Kitchen: 13 X 11 Level - Main
Breakfast Room: 13 X 9 Level - Main
Living Room: 13 X 12 Level - Main
Family Room: 18 X 15 Level - Main
Dining Room: 13 X 10 Level - Main
Utility Room: 9 X 6 Level - Main
Primary Bedroom: 19 X 15 Level - Second
Bedroom: 13 X 12 Level - Second
Bedroom: 12 X 11 Level - Second
Rec Room: 25 X 11 Level - Lower Level
Bonus Room: 12 X 11 Level - Lower Level
Other: 20 X 15 Level - Lower Level
Bedroom: 11 X 10 Level - Second
Local Schools
School District: Beavercreek
Listed By / Shown By
Listed By
Agency Name: Sibcy Cline Inc.
Agency Phone: (937) 898-1234
Shown By
Agent Name: Tom Eley
Agent Phone: (614) 306-3717

Estimate Your Payment
Estimated Payment
$ 2,761.08 per month $2,096.56 Principal & Interest $518.83 Property Tax $145.69 Homeowner's InsuranceChange Payment Information

Privacy Policy / DMCA Notice / ADA Accessibility


This site is hosted, designed and copyright
© 1994 - 2026 by
Delta Media Group, Inc. -- Patent Pending --