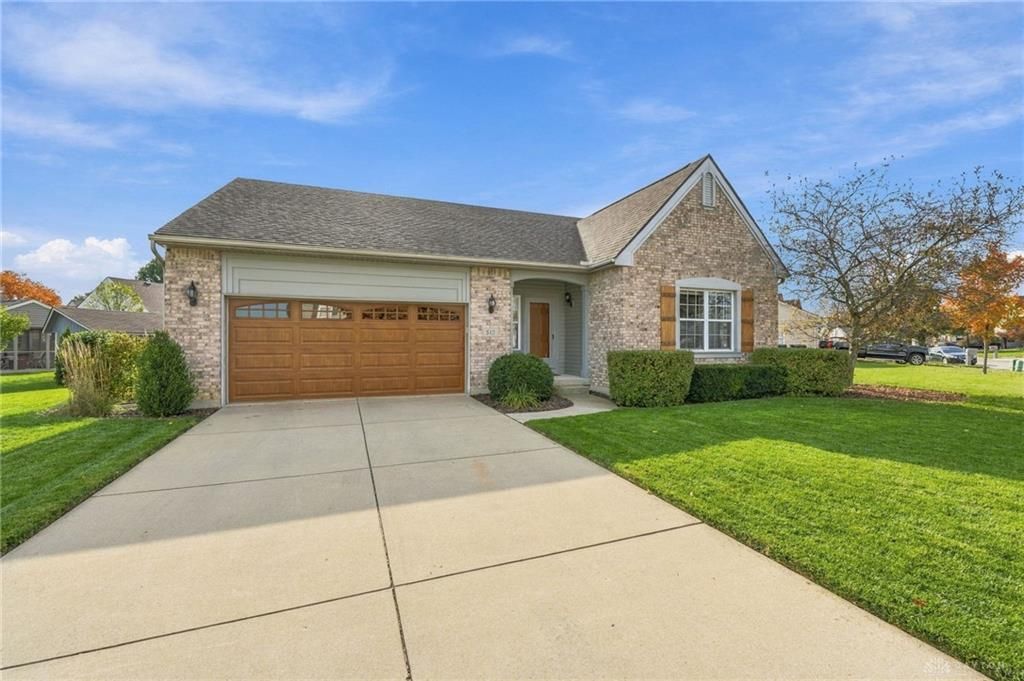
.png?1694703393)
BEDS3
BATHS2 full 1 partial
SQUARE FEET1,464
MLS#972454
STATUSActive
PROPERTY TYPEResidential - Single Family
SUBDIVISIONDeerfield Sub #7
SCHOOLPiqua
Property Description
Discover this charming 3-bedroom, 2.5-bath home nestled in the highly desirable Deerfield neighborhood! Filled with natural light, this home features 9-foot ceilings, walk-in closets, and spacious, inviting living areas. The primary suite offers a private bath with an oversized soaking tub. Additional living space includes a dedicated study or home office, convenient half bath, and a finished basement featuring a family room and recreation area. Step outside and enjoy the cozy back patio, perfect for relaxing or entertaining. All appliances remain with the home, and a radon mitigation system is already installed for added peace of mind. A 2-car attached garage completes the package.Don't miss your opportunity to make this beautiful Deerfield home your own!
Property Features
Property Type: Residential - Single Family
Cooling: Central
Garage: 2 car attached
Heating: Baseboard, Forced Air, Natural Gas
Lot Size: 0.24 Acres
Stories: 1.0
Taxes: $2,824
Year Built: 2000
Feature Descriptions
Appliance Features: Dishwasher, Range, Refrigerator
Basement Features: Finished
Exterior: Brick
Garage Features: 2 Car, Attached
Lot Dimensions: 110x116
Outside Features: Patio, Storage Shed
Utilities: 220 Volt Outlet, Natural Gas, Public Water, Sanitary Sewer
Room Sizes
Living Room: 24 X 13 Level - Main
Dining Room: 13 X 9 Level - Main
Kitchen: 10 X 9 Level - Main
Bedroom: 9 X 10 Level - Main
Bedroom: 9 X 10 Level - Main
Bedroom: 15 X 14 Level - Main
Laundry: 6 X 5 Level - Main
Study/Office: 8 X 13 Level - Basement
Family Room: 15 X 19 Level - Basement
Game Room: 15 X 9 Level - Basement
Local Schools
School District: Piqua
Listed By / Shown By
Listed By
Agency Name: RE/MAX Alliance Realty
Agency Phone: (937) 898-4400
Shown By
Agent Name: Tom Eley
Agent Phone: (614) 306-3717

Estimate Your Payment
Estimated Payment
$ 1,711.76 per month $1,380.50 Principal & Interest $235.33 Property Tax $95.93 Homeowner's InsuranceChange Payment Information

Privacy Policy / DMCA Notice / ADA Accessibility


This site is hosted, designed and copyright
© 1994 - 2026 by
Delta Media Group, Inc. -- Patent Pending --