.png?1694703393)
BEDS3
BATHS2 full
SQUARE FEET1,540
MLS#972244
STATUSActive
PROPERTY TYPEResidential - Single Family
SUBDIVISIONFloral Park
SCHOOLDayton
Property Description
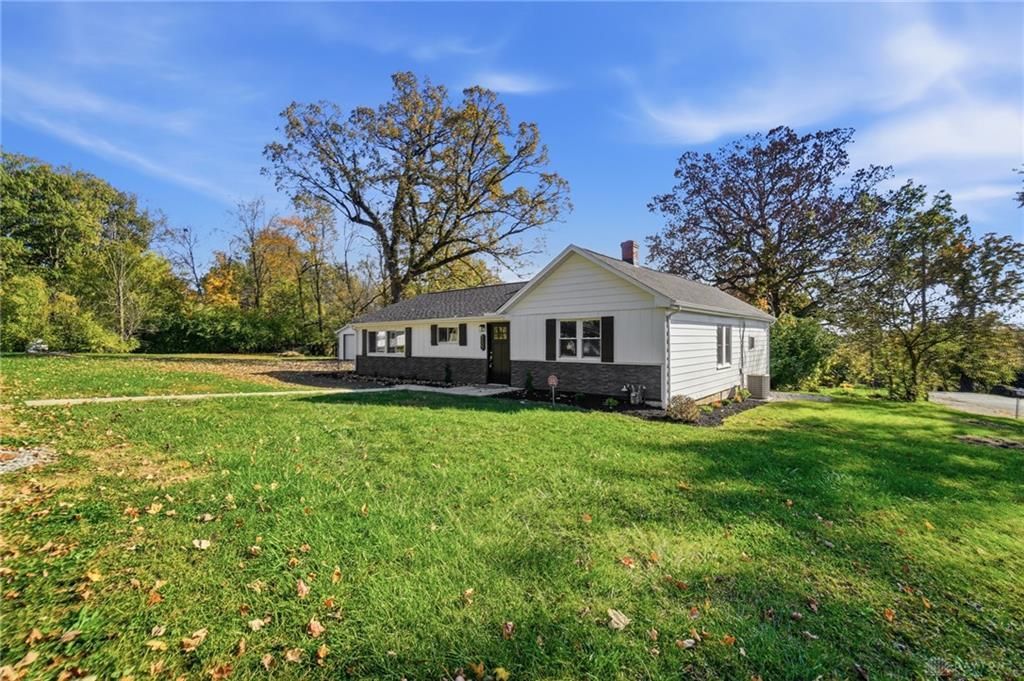
Completely Remodeled & Move-In ReadyFrom the moment you arrive, this beautifully remodeled home makes a lasting impression. Fresh landscaping, a brand-new dimensional roof, and new gutters on both the home and garage set the stage for the extensive updates waiting inside.The completely refreshed kitchen features brand-new cabinetry, sleek countertops, and stainless-steel appliances. It opens to a spacious living area, creating an inviting setting for everyday living and gathering with family and friends.With three generously sized bedrooms and two beautifully updated bathrooms, the home offers comfort and thoughtful modern touches throughout. The stylish hallway bath brings a crisp, contemporary feel, while the private primary suite is a standout: its brand-new bathroom features a full walk-in shower and all-new finishes.The updates continue from room to room, including new windows throughout the house, new LVT and carpet flooring, updated lighting, and an updated electrical panel. Outside, the oversized detached two-car garage offers plenty of room for parking, storage, hobbies, or a workshop—with a brand-new garage door and concrete floor.Set on a double lot totaling over a one-third of an acre, this home offers a rare sense of space and privacy. The generous yard creates a peaceful, country-like feel—while still giving you room to entertain, garden, play, or simply enjoy the outdoors.With so many major improvements already completed, this home is ready for you to move in and enjoy. Homes with this level of updating, space, and garage flexibility are worth seeing in person—schedule your showing today!
Property Features
Property Type: Residential - Single Family
Cooling: Central
Garage: 2
Heating: Forced Air, Natural Gas
Lot Size: 0.18 Acres
Stories: 1.0
Taxes: $1,742
Year Built: 1928
Feature Descriptions
Basement Features: Crawl Space
Exterior: Aluminum, Vinyl
Garage Features: 2 Car, Detached
Lot Dimensions: 0
Room Sizes
Living Room: 23 X 15 Level - Main
Kitchen: 18 X 11 Level - Main
Bedroom: 15 X 9 Level - Main
Bedroom: 11 X 11 Level - Main
Bedroom: 13 X 9 Level - Main
Utility Room: 11 X 7 Level - Main
Local Schools
School District: Dayton
Listed By / Shown By
Listed By
Agency Name: Coldwell Banker Heritage
Agency Phone: (937) 748-5500
Shown By
Agent Name: Tom Eley
Agent Phone: (614) 306-3717

Estimate Your Payment
Estimated Payment
$ 1,222.08 per month $1,006.94 Principal & Interest $145.17 Property Tax $69.97 Homeowner's InsuranceChange Payment Information

Privacy Policy / DMCA Notice / ADA Accessibility


This site is hosted, designed and copyright
© 1994 - 2026 by
Delta Media Group, Inc. -- Patent Pending --