.png?1694703393)
BEDS4
BATHS2 full
SQUARE FEET1,741
MLS#972386
STATUSActive
PROPERTY TYPEResidential - Single Family
SUBDIVISIONCity-Dayton Rev
SCHOOLDayton
Property Description
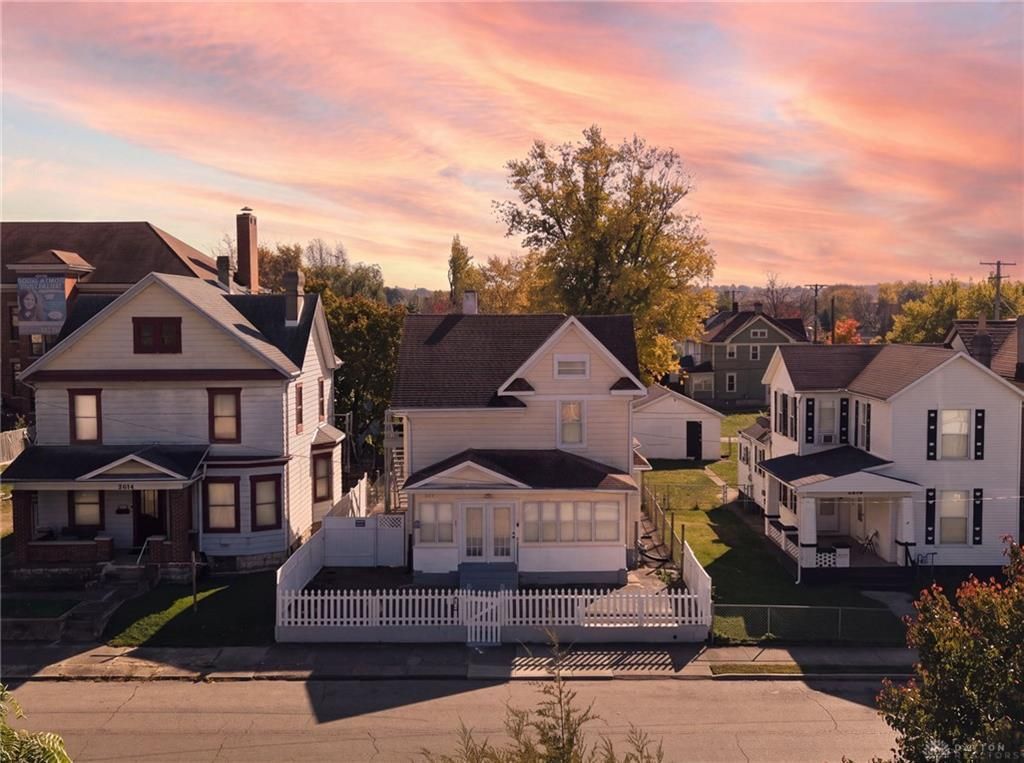
This refreshed single-family home offers 1,741 square feet of flexible living space, with four bedrooms and two full baths. Three bedrooms are upstairs, and the main-floor bedroom works well for guests or anyone who prefers to avoid stairs. The attic adds even more options, ready to serve as an extra bedroom or a kids play area. Downstairs, the unfinished basement has been freshly painted and offers plenty of room for storage or future projects.An enclosed front porch adds a generous amount of usable space, a comfortable spot to enjoy the front of the home in any weather.The upstairs bathroom has an exterior door that opens to a private stairway leading down the side of the house, a convenient feature that makes heading outside quick and easy.Out back, the fully fenced yard is a real highlight. A white picket fence in front and a fenced backyard frame the outdoor space, while concrete areas across the front, sides, and back keep the exterior clean and modern and give you plenty of usable space to enjoy. Best of all, a peach tree and a pear tree both produce fruit, giving the yard a charm and character that is hard to find.With no HOA and a quiet street that is not a main road, the setting stays relaxed while keeping you less than ten minutes from historic downtown Dayton.
Property Features
Property Type: Residential - Single Family
Basement: Yes
Cooling: Central
Garage: 1
Heating: Forced Air, Natural Gas
Lot Size: 0.13 Acres
Stories: 2.0
Taxes: $1,018
Year Built: 1912
Feature Descriptions
Basement Features: Full, Unfinished
Exterior: Shingle, Vinyl
Garage Features: 1 Car
Lot Dimensions: 40 x 140
Room Sizes
Living Room: 15 X 20 Level - Main
Entry Room: 11 X 16 Level - Main
Bedroom: 14 X 9 Level - Main
Laundry: 9 X 7 Level - Main
Kitchen: 12 X 12 Level - Main
Dining Room: 7 X 7 Level - Main
Enclosed Porch: 21 X 7 Level - Main
Attic: 25 X 29 Level - Third
Bedroom: 13 X 14 Level - Second
Bedroom: 12 X 10 Level - Second
Bedroom: 13 X 13 Level - Second
Utility Room: 15 X 17 Level - Basement
Other: 11 X 10 Level - Basement
Other: 14 X 14 Level - Basement
Other: 12 X 13 Level - Basement
Local Schools
School District: Dayton
Listed By / Shown By
Listed By
Agency Name: Howard Hanna Real Estate Serv
Agency Phone: (937) 433-1776
Shown By
Agent Name: Tom Eley
Agent Phone: (614) 306-3717

Estimate Your Payment
Estimated Payment
$ 1,117.30 per month $965.38 Principal & Interest $84.83 Property Tax $67.08 Homeowner's InsuranceChange Payment Information

Privacy Policy / DMCA Notice / ADA Accessibility


This site is hosted, designed and copyright
© 1994 - 2026 by
Delta Media Group, Inc. -- Patent Pending --