.png?1694703393)
BEDS4
BATHS2 full 1 partial
SQUARE FEET2,328
MLS#972021
STATUSActive
PROPERTY TYPEResidential - Single Family
SUBDIVISIONJohn Jones Estate Sub
SCHOOLIndian Hill
Property Description
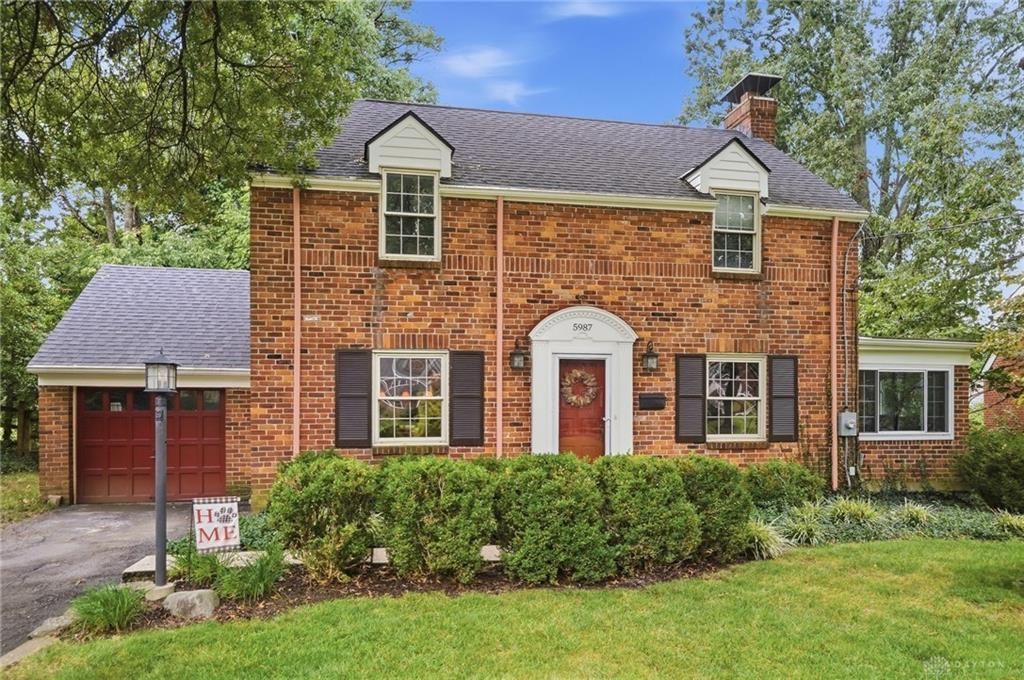
Welcome to this beautiful home in the Indian Hill School District, offering over 2,000 square feet (huge update 2019), 4 bedrooms, and 2.5 bathrooms! The inviting living room features a cozy fireplace and flows into the updated screened-in porch (2019). The formal dining room and family room provide additional gathering spaces. At the heart of the home, the kitchen offers ample cabinetry and a pantry, while a convenient powder room completes the main level. Upstairs, the spacious primary suite features a private ensuite with double vanities, a walk-in shower, and a walk-in closet. Three additional bedrooms and a full bathroom complete the second floor. Enjoy the outdoors in the fenced-in backyard (2019), featuring a large patio and separate side patio—perfect for entertaining or relaxing. This home is a MUST SEE!
Property Features
Property Type: Residential - Single Family
Basement: Yes
Cooling: Central, Heat Pump
Fenced: Yes
Fireplaces: 1
Garage: 1 car attached
Heating: Forced Air, Heat Pump, Natural Gas
Lot Size: 0.38 Acres
Stories: 2.0
Taxes: $5,149
Year Built: 1948
Feature Descriptions
Appliance Features: Dishwasher, Microwave, Range, Refrigerator
Basement Features: Full, Unfinished
Exterior: Brick
Fireplace. Features: One
Garage Features: 1 Car, Attached
Lot Dimensions: IRR.
Outside Features: Fence, Patio
Utilities: Natural Gas, Public Water, Sanitary Sewer
Room Sizes
Entry Room: 4 X 11 Level - Main
Dining Room: 13 X 12 Level - Main
Kitchen: 13 X 10 Level - Main
Family Room: 17 X 22 Level - Main
Living Room: 14 X 23 Level - Main
Screen Porch: 8 X 20 Level - Main
Primary Bedroom: 17 X 12 Level - Second
Bedroom: 10 X 11 Level - Second
Bedroom: 13 X 15 Level - Second
Bedroom: 13 X 15 Level - Second
Local Schools
School District: Indian Hill
Listed By / Shown By
Listed By
Agency Name: Coldwell Banker Heritage
Agency Phone: (937) 439-4500
Shown By
Agent Name: Tom Eley
Agent Phone: (614) 306-3717

Estimate Your Payment
Estimated Payment
$ 3,117.99 per month $2,514.20 Principal & Interest $429.08 Property Tax $174.71 Homeowner's InsuranceChange Payment Information

Privacy Policy / DMCA Notice / ADA Accessibility


This site is hosted, designed and copyright
© 1994 - 2026 by
Delta Media Group, Inc. -- Patent Pending --