.png?1694703393)
BEDS4
BATHS2 full 1 partial
SQUARE FEET2,304
MLS#972359
STATUSActive
PROPERTY TYPEResidential - Single Family
SUBDIVISIONRenaissance Ii 7
SCHOOLLebanon
Property Description
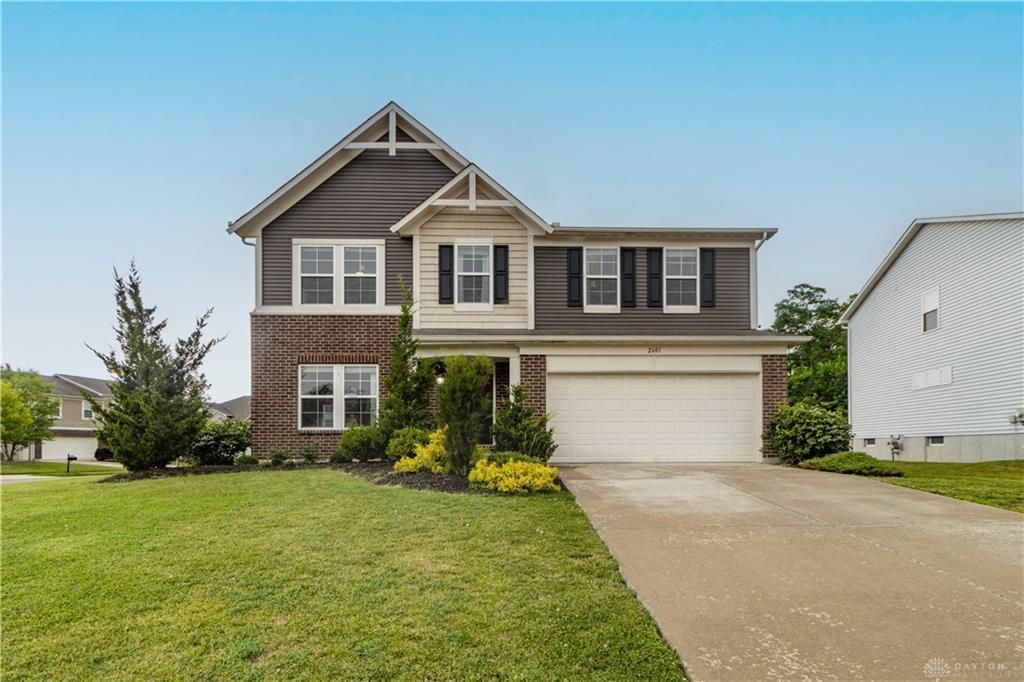
Property is back on the market after the previous buyer was not able to secure financing. Lebanon Schools! 4-bedroom, 3-bath home on a cul-de-sac corner lot! Enjoy a spacious deck, a fully fenced backyard, 9-foot ceilings, and a convenient second-floor laundry room. The home also features over 1,000 sq. ft. of unfinished basement space, offering plenty of room to expand and customize.An attached two-car garage and a dedicated 11' x 15' first-floor office make this home as functional as it is attractive.The community offers two swimming pools, two playgrounds, a cabana, and a clubhouse, along with scenic walking trails throughout the neighborhood. Be sure to explore all of the amenities this wonderful community has to offer!Don't forget about the $200 million Renaissance Pointe development well within walking distance! The development will include a 5,000-seat venue, over 200 new apartments, hotels, restaurants, and retail shopping.
Property Features
Property Type: Residential - Single Family
Basement: Yes
Cooling: Central
Garage: 2
Heating: Forced Air, Natural Gas
Lot Size: 0.28 Acres
Stories: 2.0
Taxes: $4,556
Year Built: 2019
Feature Descriptions
Appliance Features: Dishwasher, Garbage Disposal, Microwave, Range, Refrigerator
Basement Features: Full, Unfinished
Exterior: Brick, Vinyl
Garage Features: 2 Car
Lot Dimensions: 70x137
Outside Features: Deck
Room Sizes
Living Room: 19 X 16 Level - Main
Kitchen: 9 X 16 Level - Main
Breakfast Room: 11 X 16 Level - Main
Family Room: 19 X 16 Level - Main
Study/Office: 11 X 15 Level - Main
Primary Bedroom: 14 X 21 Level - Second
Bedroom: 13 X 13 Level - Second
Bedroom: 11 X 15 Level - Second
Bedroom: 10 X 12 Level - Second
Laundry: 6 X 10 Level - Main
Local Schools
School District: Lebanon
Listed By / Shown By
Listed By
Agency Name: RE/MAX Time
Agency Phone: (513) 492-9472
Shown By
Agent Name: Tom Eley
Agent Phone: (614) 306-3717

Estimate Your Payment
Estimated Payment
$ 2,152.82 per month $1,657.94 Principal & Interest $379.67 Property Tax $115.21 Homeowner's InsuranceChange Payment Information

Privacy Policy / DMCA Notice / ADA Accessibility


This site is hosted, designed and copyright
© 1994 - 2026 by
Delta Media Group, Inc. -- Patent Pending --