.png?1694703393)
BEDS5
BATHS4 full 1 partial
SQUARE FEET4,323
MLS#972357
STATUSActive
PROPERTY TYPEResidential - Single Family
SUBDIVISIONMs 2242
SCHOOLXenia
Property Description
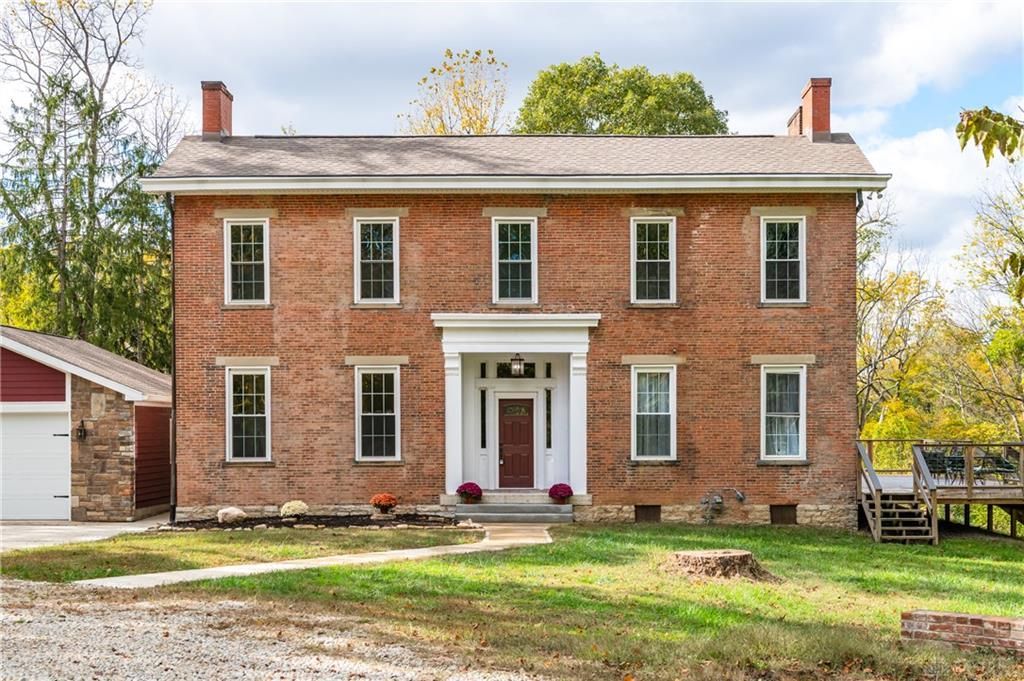
Discover a truly one-of-a-kind historic estate—an antebellum masterpiece built between 1845–1854 and thoughtfully renovated with tasteful modern touches. This stunning 5-bedroom, 5-bathroom home blends rich history with comfortable, contemporary living, offering character you simply won’t find anywhere else. Step inside to a breathtaking grand staircase that sets the tone for the elegance throughout the home. Featuring original hardwood floors, complemented by FOUR wood-burning fireplaces that add warmth and charm. The roof and HVAC systems are just two years old, ensuring peace of mind for years to come. Enjoy quiet evenings and gorgeous views from the wrap-around composite deck or the upper-level deck overlooking the property. The home sits on approximately 7 wooded, exquisite acres, providing unmatched privacy, beauty, and endless possibilities. Centrally located between Cincinnati and Columbus, with a short drive to Dayton, this property also offers quick access to Caesar Creek State Park and is just 5 minutes from shopping and dining in Xenia. Located in Xenia township and just a few minutes down the road from Legacy Christian Academy School. Historic charm, modern comfort, sweeping acreage, and limitless potential—this extraordinary property is ready to bring your vision to life.
Property Features
Property Type: Residential - Single Family
Basement: Yes
Cooling: Central
Fireplaces: 3
Garage: 2
Heating: Natural Gas
Lot Size: 7.3 Acres
Stories: 2.0
Taxes: $4,164
Year Built: 1846
Feature Descriptions
Basement Features: Full, Unfinished, Walkout
Exterior: Brick, Shingle
Fireplace. Features: Three or More
Garage Features: 2 Car, Detached
Lot Dimensions: Refer to county records
Outside Features: Deck
Utilities: Cistern, Natural Gas, Septic
Room Sizes
Primary Bedroom: 26 X 12 Level - Main
Bedroom: 17 X 17 Level - Second
Bedroom: 17 X 17 Level - Second
Bedroom: 15 X 10 Level - Second
Bedroom: 13 X 13 Level - Second
Dining Room: 14 X 13 Level - Main
Rec Room: 17 X 12 Level - Second
Living Room: 17 X 17 Level - Main
Local Schools
School District: Xenia
Listed By / Shown By
Listed By
Agency Name: Glasshouse Realty Group
Agency Phone: (513) 594-5066
Shown By
Agent Name: Tom Eley
Agent Phone: (614) 306-3717

Estimate Your Payment
Estimated Payment
$ 3,039.94 per month $2,517.97 Principal & Interest $347.00 Property Tax $174.97 Homeowner's InsuranceChange Payment Information

Privacy Policy / DMCA Notice / ADA Accessibility


This site is hosted, designed and copyright
© 1994 - 2026 by
Delta Media Group, Inc. -- Patent Pending --