.png?1694703393)
BEDS3
BATHS1 full
SQUARE FEET1,296
MLS#964721
STATUSActive
PROPERTY TYPEResidential - Single Family
SUBDIVISIONMilton Heights Sec Three
SCHOOLMilton-Union
Property Description
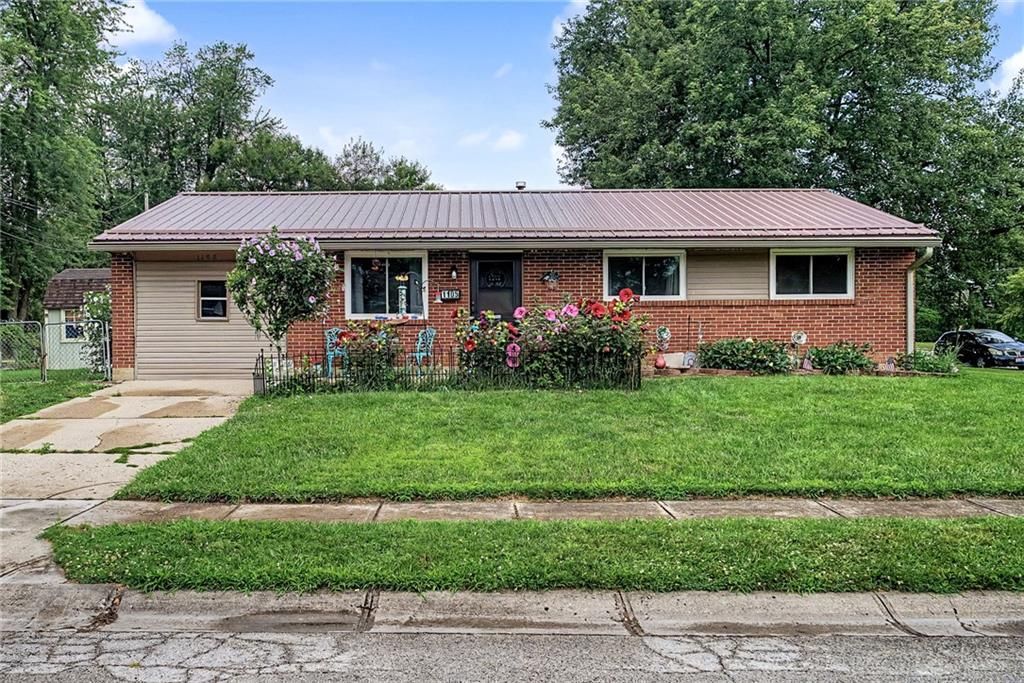
Welcome home to this well-maintained 3 bedroom, 1 bath brick ranch offering approximately 1,296 square feet of comfortable living space in the heart of West Milton. Situated on a spacious lot with an attached garage that has been converted into an additional room, this home combines timeless charm with an impressive list of major updates, giving buyers peace of mind for years to come. Nearly every major improvement has been completed within the last seven years, including a 2021 furnace, 2025 central air conditioner, 2022 water heater, 2019 replacement windows, and a 2025 water softener. Additional updates include a beautifully remodeled bathroom (2019), updated kitchen (2022), front and back doors (2021), new carpeting (2022), gutter replacement (2020), electrical upgrade with exterior generator hookup (2023), roof replacement with new gable end (2023), and all new ceiling fans (2023). The replacement windows include a transferable parts and labor warranty, while both the roof and bathroom also carry warranties. The plumbing and furnace have been professionally maintained with annual inspections by Ben Franklin Plumbing. Outside, you'll also appreciate the storage shed featuring a convenient loft for additional storage. With the expansive improvements already completed, this move-in ready home allows the next owner to simply unpack and enjoy. Don't miss your opportunity to own a thoughtfully updated home in desirable West Milton locations!
Property Features
Property Type: Residential - Single Family
Cooling: None
Garage: 1
Heating: Forced Air
Lot Size: 0.22 Acres
Stories: 1.0
Taxes: $1,416
Year Built: 1971
Feature Descriptions
Basement Features: Slab
Exterior: Brick
Garage Features: 1 Car
Lot Dimensions: 120x80
Room Sizes
Kitchen: 13 X 11 Level - Main
Living Room: 14 X 13 Level - Main
Primary Bedroom: 11 X 11 Level - Main
Bedroom: 10 X 10 Level - Main
Bedroom: 10 X 9 Level - Main
Utility Room: 11 X 5 Level - Main
Local Schools
School District: Milton-Union
Listed By / Shown By
Listed By
Agency Name: Garden Gate Realty Inc.
Agency Phone: (937) 335-2522
Shown By
Agent Name: Tom Eley
Agent Phone: (614) 306-3717

Estimate Your Payment
Estimated Payment
$ 921.53 per month $751.32 Principal & Interest $118.00 Property Tax $52.21 Homeowner's InsuranceChange Payment Information

Privacy Policy / DMCA Notice / ADA Accessibility


This site is hosted, designed and copyright
© 1994 - 2026 by
Delta Media Group, Inc. -- Patent Pending --